Features for planning and space design
Our software offers you a simple and intuitive programming interface, allowing for quick planning and easy operation. You can organize and manage your plans with just a few clicks. Our user-friendly interface makes it easy to navigate the software and complete your work efficiently. Whether you are an experienced user or a beginner, our software is easy to use and provides all the features you need to successfully complete your work. Try it now and experience the benefits of a simple and intuitive programming interface.
Floor plan creation

Our software offers you a variety of import options for DWG, DXF, PDF, and many other formats to expand your editing and wall design possibilities. With our software, you can easily design rooms by adding windows, doors, and other elements, and redefine 2D templates. Our software also provides you with custom dimensions and automatic wall dimensions to facilitate your work. Whether you are an experienced designer or a beginner, our software is easy to use and offers you all the functions you need to bring your ideas to life. Try it now and experience the benefits of simple and intuitive software for editing and wall design.
Construction of 2D and 3D objects
Our software offers you the ability to construct your own models and get creative to realize individual designs and layouts for your projects. With our construction tools such as cut, subtract, or extend, you can implement your ideas quickly and easily. Whether you are an experienced designer or a beginner, our software is easy to use and offers you all the functions you need to bring your creative ideas to life. Try it now and experience the benefits of simple and intuitive software for constructing your own models.
Room and Interior Design
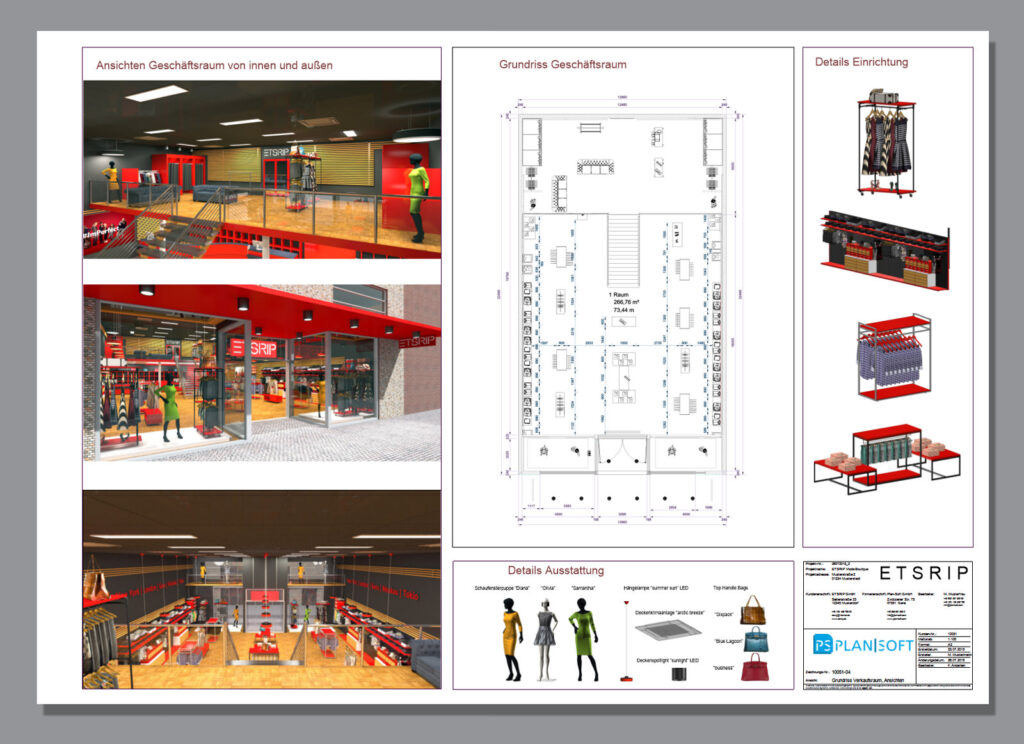
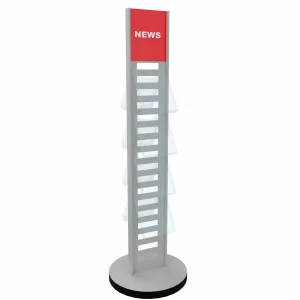
Our software allows you to customize your space with 3D or 2D objects. You can use templates from free libraries like Google Warehouse or integrate pre-made objects from manufacturers in our data pool. Surfaces can be adorned with materials from the existing library or with photos. This allows for the depiction of almost all real-world possibilities, such as metal, glass, or reflective and mirrored surfaces. Objects can be easily duplicated to quickly fill rows or areas. Numerous keyboard shortcuts and simple mouse movements are available for controlling and navigating within the space. Whether you are an experienced designer or a beginner, our software is easy to use and offers all the functions you need to bring your ideas to life. Try it now and experience the advantages of simple and intuitive software for customizing your space.

Presentation as an experience
- AR, VR Export to share with partners, clients, or friends
- 360-degree panoramas
- Video sequences
- create high-resolution photos
- Using pressure frames and layouts

Interfaces and transfer to customers or partners
- Interfaces to known systems such as DWG, DXF, FBX, 3DS, PNG, PDF, etc.
- Share and send directly via web and click

Tools for planners and marketing
- Create offers from plans
- Shelf Configurator
- War place
- Bill of materials
- Mounting sheets
- Articles and catalog tools for manufacturers and proprietary databases
- many individual evaluation options
- many Interfaces